Sustainable Buildings in Kampala are designed to make better use of natural resources while creating comfortable, energy-efficient living spaces. By maximizing natural daylight, reducing reliance on artificial lighting, and incorporating carefully positioned windows and shading elements, buildings can manage heat gain and encourage natural airflow when local conditions permit. These design strategies help improve indoor comfort, reduce energy consumption, and support more sustainable urban living.
Architects consider several factors when developing a sustainable design:
- Building orientation: Positioning the building to respond appropriately to the sun and prevailing winds.
- Natural daylight: Maximizing useful daylight while controlling glare and excessive solar heat.
- Natural ventilation: Designing openings and circulation paths that support airflow.
- Thermal performance: Selecting suitable materials, glazing, insulation, and shading systems.
- Efficient space planning: Creating functional layouts that reduce wasted space and support everyday activities.
In Kampala’s tropical climate, these considerations can be particularly valuable. However, the right strategy depends on humidity, rainfall, solar exposure, noise, security, and the building’s intended use.
The goal is to make the building work with its environment rather than depend entirely on energy-consuming systems to maintain comfort.
2. Energy Efficiency Makes Everyday Living Smarter
Energy efficiency is one of the most recognizable aspects of sustainable architecture, but its benefits extend beyond reducing electricity consumption.
An energy-efficient building can help manage operating costs, reduce pressure on energy resources, and provide more consistent indoor comfort.
The most effective approach combines good architectural design with efficient equipment and appropriate building management.
How buildings can use less energy
Energy-efficient lighting: LED lighting and well-planned lighting layouts can reduce electricity demand without compromising functionality.
Efficient appliances: Energy-efficient refrigerators, washing machines, pumps, and other equipment can help lower household consumption.
Smart controls: Occupancy sensors, timers, and suitable automation systems can prevent lights and equipment from operating unnecessarily.
Efficient cooling: Appropriate shading, ventilation, and well-selected cooling equipment can help manage indoor temperatures.
Renewable energy: Solar photovoltaic systems can supply electricity where the building’s design, roof space, budget, and energy requirements make them practical.
These features are most effective when planned together.
For example, installing solar panels may reduce dependence on grid electricity, but minimizing unnecessary energy demand first can make the renewable energy system more effective.
For homeowners, the important question is not simply whether a building has energy-saving equipment. It is whether the overall design helps the building operate efficiently throughout its lifetime.
3. Natural Ventilation Improves Comfort and Indoor Air Quality
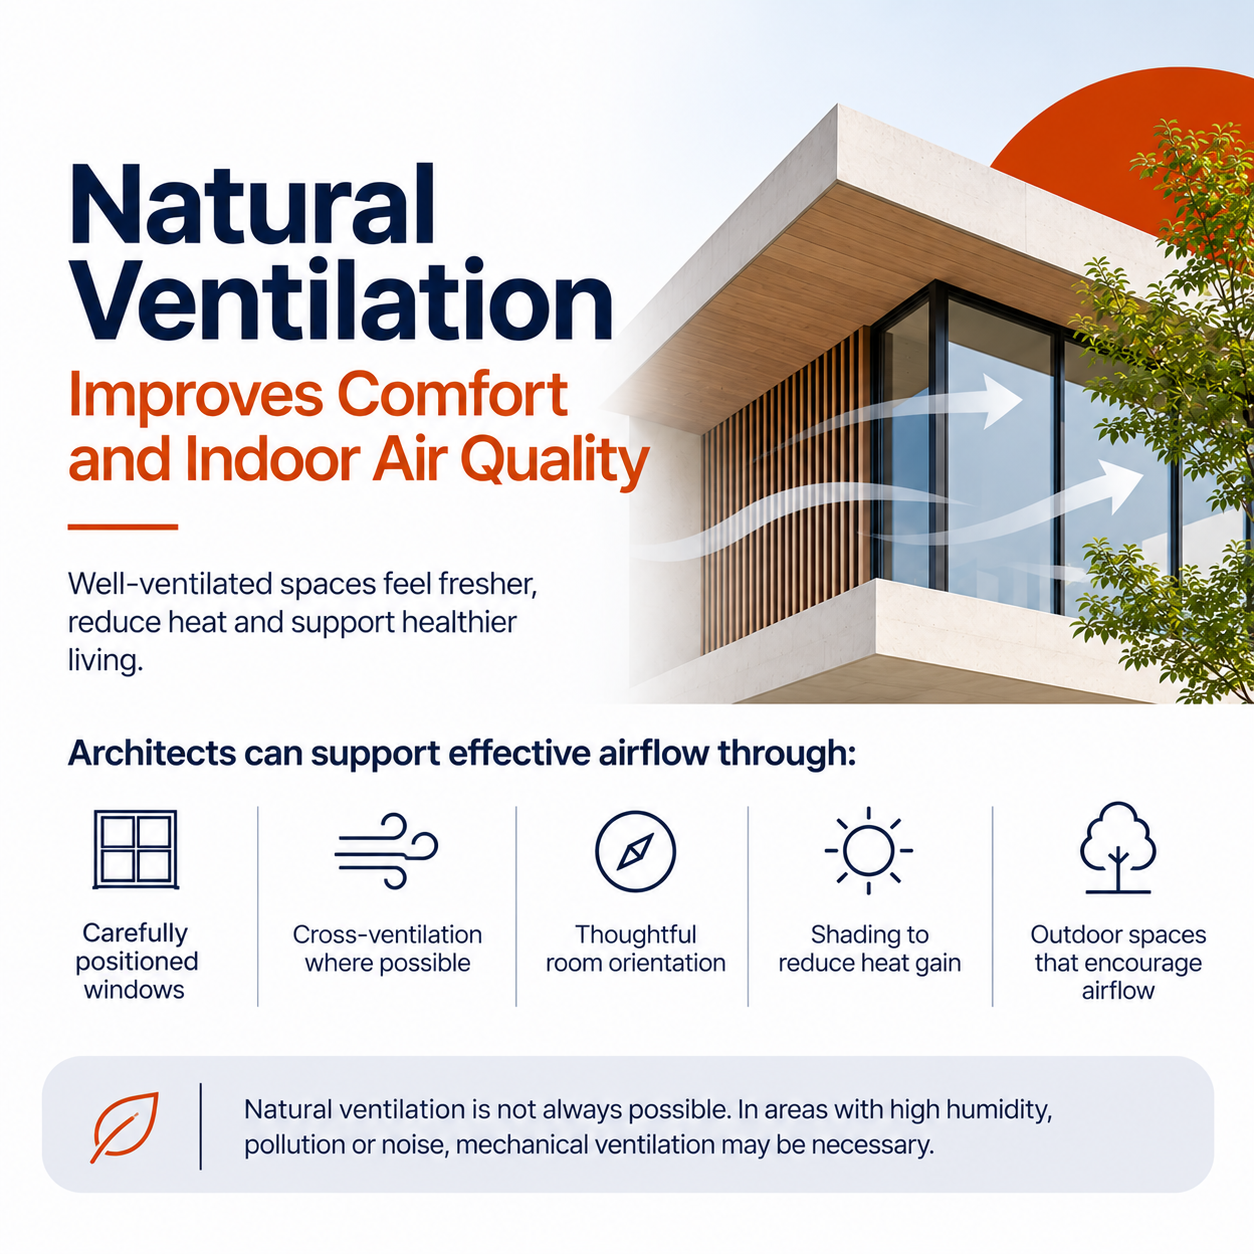
Comfortable indoor spaces are an essential part of sustainable living. A building that consumes little energy but provides poor ventilation or uncomfortable temperatures cannot fully meet the needs of its occupants.
Natural ventilation can help move air through indoor spaces, remove accumulated heat, and improve comfort when outdoor conditions are suitable.
Architects can support effective airflow through:
- Carefully positioned windows and other openings.
- Cross-ventilation where the layout and external conditions permit.
- Appropriate room orientation and internal planning.
- Shading that reduces unwanted solar heat gain.
- Outdoor spaces that support airflow and provide opportunities for relaxation.
However, natural ventilation is not equally effective in every situation. Humidity, outdoor air pollution, traffic noise, security concerns, and weather conditions may limit the benefits of opening windows.
In such circumstances, mechanical ventilation or appropriately designed cooling systems may be necessary.
When searching for a new home, most people focus on location, price, design, and the number of bedrooms. But as cities grow and environmental concerns become increasingly important, another question deserves attention: how sustainable is the building you are choosing to live in?
A truly sustainable building does more than look modern or incorporate a few green features. It is designed to use resources efficiently, provide a comfortable living environment, minimize environmental impact, and remain functional for years to come.
In Kampala, Uganda, where urban development and demand for quality housing continue to shape the residential landscape, sustainable architecture offers an opportunity to create homes that are better suited to both people and the environment.
From natural ventilation and energy efficiency to responsible material selection and water conservation, sustainability begins with the decisions made during the design stage.
In this guide, we explore what makes a building truly sustainable, why it matters for homeowners, and how thoughtful architecture can contribute to smarter living.
1. Sustainable Buildings Begin With Intelligent Design
A sustainable building starts with good architectural planning rather than relying exclusively on technology to improve its environmental performance.
The orientation of a building, the arrangement of its rooms, the size and placement of its windows, and the relationship between indoor and outdoor spaces can all influence its energy consumption and occupant comfort.
For example, a building designed t
The objective is to create a healthy indoor environment using the most suitable combination of passive and mechanical strategies.
For apartment buyers, this means looking beyond the appearance of a room and considering how it will feel during everyday use.
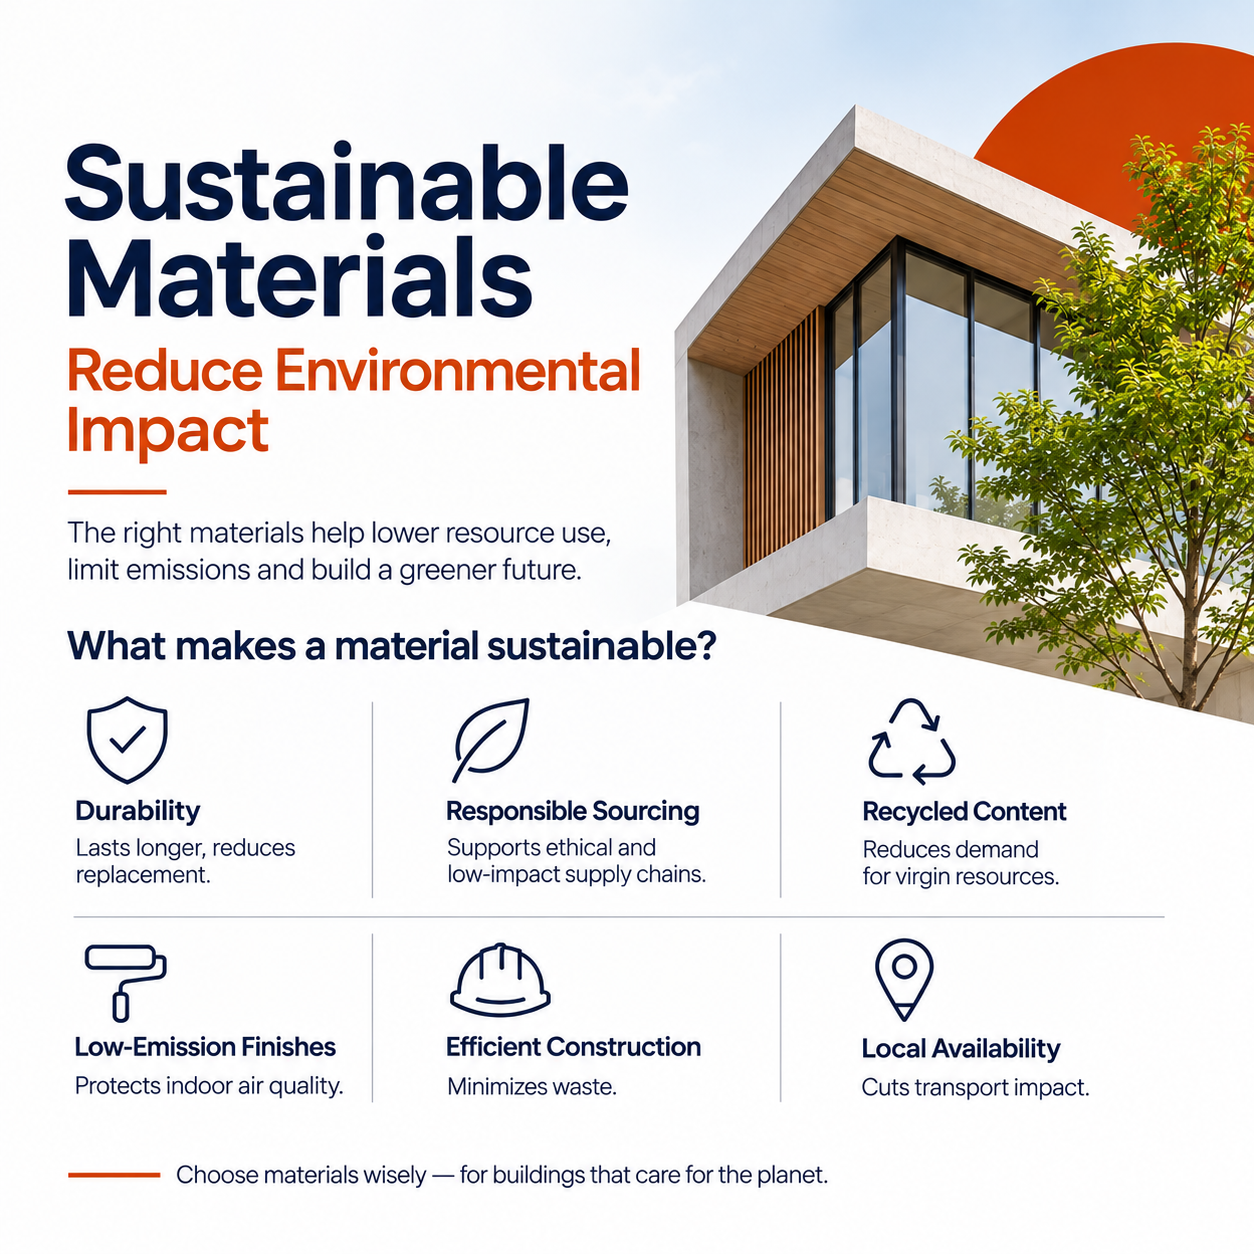
4. Sustainable Materials Reduce Environmental Impact
Every building has an environmental footprint that begins before construction. The extraction of raw materials, manufacturing of products, transportation, and construction activities all consume resources and generate emissions.
Sustainable architecture seeks to reduce these impacts through informed material selection.
The most appropriate materials are not necessarily the most expensive or those marketed as environmentally friendly. They are materials selected according to their environmental impact, durability, safety, availability, and suitability for local conditions.
What makes a material sustainable?
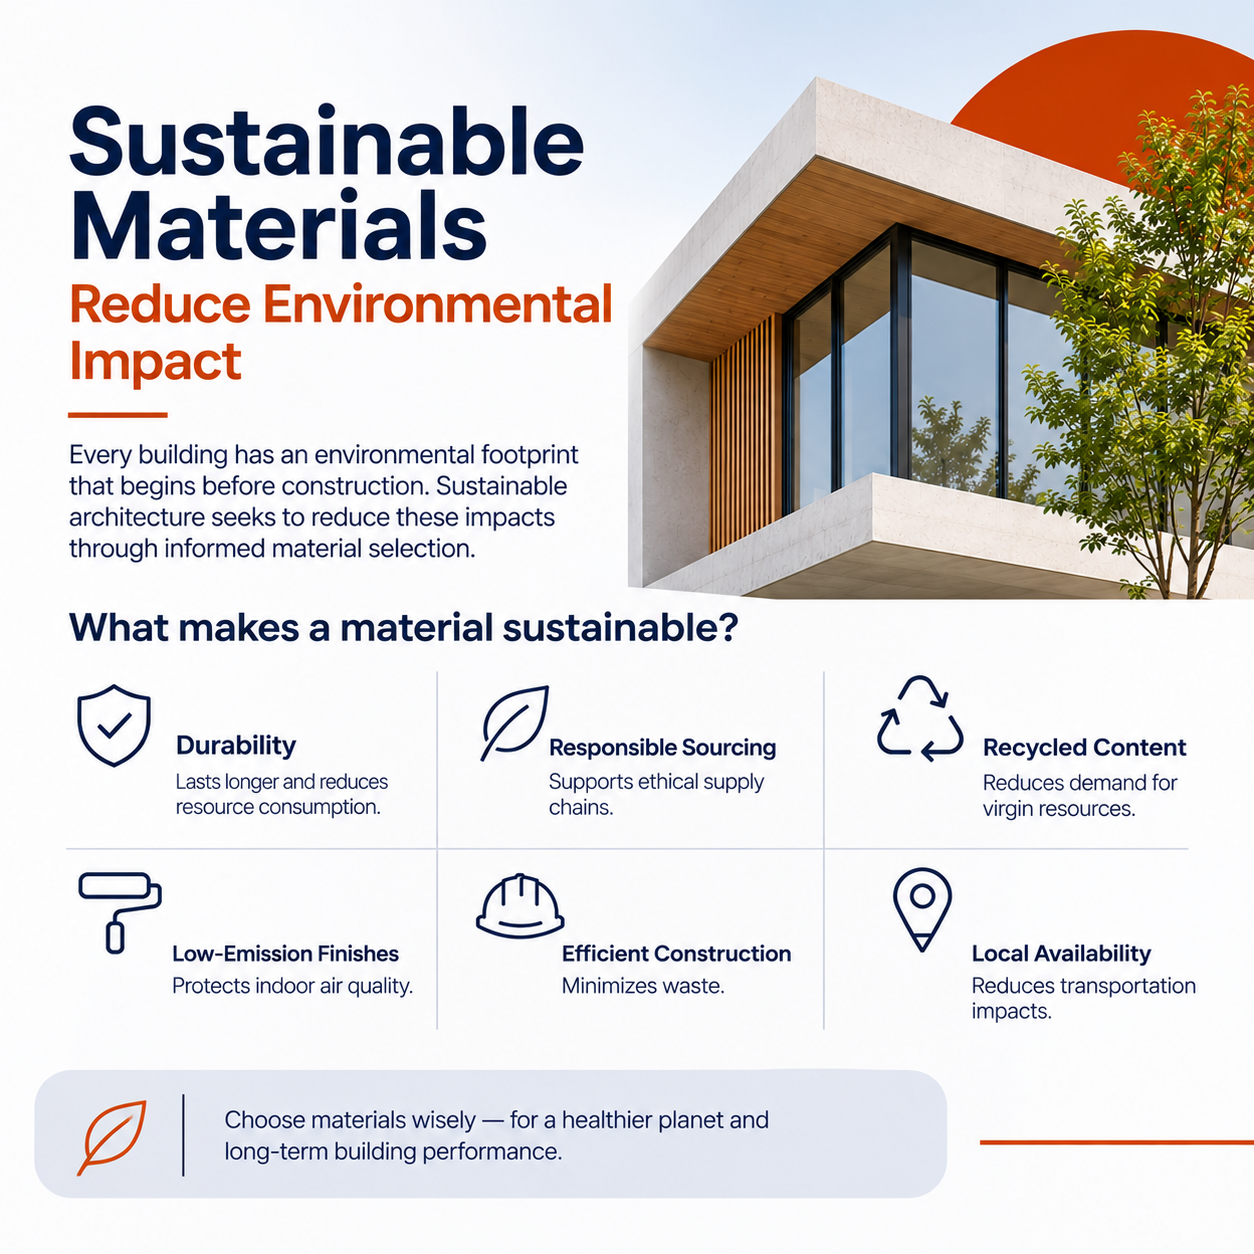
Durability: Materials that last longer and require fewer replacements can reduce resource consumption over time.
Responsible sourcing: Materials obtained through responsible supply chains can help limit environmental harm.
Recycled content: Suitable products made with recycled materials can reduce demand for virgin resources.
Low-emission finishes: Carefully selected paints, adhesives, sealants, and interior finishes can help protect indoor air quality.
Efficient construction: Standardized dimensions, careful material planning, and reduced offcuts can limit construction waste.
Local availability: Locally sourced materials may reduce transportation impacts and support regional industries, depending on how they are produced.
Architects must also consider maintenance requirements and how materials perform in the local climate. A product that deteriorates quickly under heavy rainfall or humidity may create additional costs and environmental impacts.
For developers, material selection should be viewed as a long-term investment in building performance rather than simply a decision about appearance.
5. Water Conservation Is Essential for Responsible Housing
Water management is another important characteristic of sustainable buildings.
Residential developments use water for drinking, cooking, bathing, cleaning, landscaping, and other daily activities. Poorly designed plumbing systems, leaking fixtures, and inefficient irrigation can result in unnecessary consumption.
A sustainable building seeks to reduce water demand while ensuring that residents have access to reliable and appropriate water services.
Practical water-saving solutions
- Water-efficient fixtures: Low-flow taps, efficient showerheads, and suitable dual-flush toilets.
- Rainwater harvesting: Collecting and storing rainwater for approved uses, with appropriate filtration and treatment where required.
- Leak detection: Designing plumbing systems that can be inspected and maintained easily.
- Efficient landscaping: Choosing climate-appropriate plants and irrigation systems.
- Greywater reuse: Treating suitable wastewater for permitted non-potable applications where technically and legally appropriate.
Water conservation also requires good planning at the development level.
Drainage systems, rainwater runoff, and flood-risk management should be considered alongside indoor water efficiency, particularly in areas affected by intense rainfall.
For apartment developments, reliable water supply, storage arrangements, plumbing quality, and maintenance responsibilities are all important considerations.
Smarter water management can help reduce waste, support resilience, and improve the long-term performance of residential buildings.
6. Healthy Indoor Spaces Are Part of Sustainability
Sustainable architecture should benefit the people who live and work inside a building.
Indoor environmental quality influences comfort, productivity, and well-being. Important considerations include air quality, lighting, acoustics, temperature, and access to natural elements.
A well-designed sustainable home should support everyday activities without exposing occupants to avoidable environmental problems.
Designing healthier living spaces
Good indoor air quality: Appropriate ventilation and low-emission materials can help reduce exposure to indoor pollutants.
Natural light: Daylight can make rooms feel more welcoming and reduce dependence on artificial lighting.
Thermal comfort: Suitable shading, building materials, ventilation, and cooling systems can help maintain comfortable temperatures.
Acoustic performance: Appropriate layouts, glazing, and construction details can reduce disruptive noise.
Connection with nature: Views of greenery, planted outdoor spaces, balconies, and suitable natural materials can improve the experience of indoor environments.
These considerations are especially relevant to apartments, where multiple households share a building and its surrounding spaces.
Sustainability should not be measured only by energy consumption. It should also consider whether the building provides a healthy, comfortable, and functional place to live.
7. Green Spaces Make Residential Developments More Liveable
The relationship between a building and its surroundings plays an important role in sustainable design.
Trees, gardens, landscaped courtyards, and other green spaces can provide shade, support biodiversity, help manage stormwater, and create opportunities for residents to spend time outdoors.
In growing urban areas such as Kampala, thoughtful landscaping can also help soften the built environment and contribute to more pleasant residential neighbourhoods.
Sustainable landscape design may include:
- Preserving existing trees where practical.
- Selecting native or climate-adapted plant species.
- Creating shaded pedestrian routes and outdoor seating areas.
- Incorporating permeable surfaces where site conditions allow.
- Designing planting schemes that minimize unnecessary water use.
- Managing rainwater runoff responsibly.
Green spaces should be integrated into the development’s overall design rather than treated as decorative additions.
Their success depends on adequate space, suitable plant selection, drainage, maintenance, and long-term management.
For apartment residents, accessible outdoor areas can support relaxation, informal social interaction, and a stronger connection with the surrounding environment.
8. Waste Management Should Be Planned From the Beginning
A building’s environmental impact continues after construction is complete.
Residents generate waste through cooking, packaging, cleaning, furnishing, and everyday household activities. Construction and renovation also produce material offcuts, debris, and discarded components.
Sustainable buildings make responsible waste management easier through thoughtful planning.
For example, dedicated waste collection areas can support organized disposal, while convenient segregation facilities can encourage recycling where local services are available.
Developers and project teams can reduce construction waste by:
- Improving material estimates before work begins.
- Coordinating building dimensions with standard material sizes.
- Protecting materials from damage during storage.
- Using prefabricated components where suitable.
- Separating recyclable construction waste.
- Designing for repair and maintenance rather than unnecessary replacement.
Long-term adaptability is equally important. A building that can accommodate changing household needs may remain useful for longer, reducing the need for resource-intensive alterations or demolition.
Waste reduction is therefore not a single activity. It is an ongoing responsibility that begins with design and continues throughout the building’s life.
9. Climate Resilience Helps Buildings Last Longer
Sustainable buildings should be designed not only to reduce environmental impact but also to respond to changing environmental conditions.
Climate-related risks can include extreme heat, intense rainfall, flooding, drought, and interruptions to essential services. The specific risks depend on the site’s location and characteristics.
In Kampala, appropriate attention to rainfall, drainage, humidity, ventilation, and heat management can contribute to better building performance.
Climate-resilient design may involve:
- Assessing site conditions and flood exposure before construction.
- Designing effective stormwater drainage.
- Using durable materials suitable for local weather.
- Providing appropriate roof detailing and waterproofing.
- Reducing unwanted indoor heat gain.
- Protecting essential building systems from foreseeable environmental risks.
- Planning for the maintenance of critical infrastructure.
Resilience also depends on how a building is managed after occupation. Drainage channels must remain clear, roofs and waterproofing need inspection, and essential systems require regular maintenance.
A resilient building is one that can continue to serve its occupants safely and effectively as conditions change.
10. Smart Electrical Planning Supports Sustainable Performance
Some of the most important sustainability features are not visible in photographs of a completed building.
Electrical planning is one of them.
Electrical systems support lighting, water pumps, lifts, security, ventilation, appliances, communication networks, and renewable energy technologies. Poor planning can result in unnecessary energy consumption, inefficient operation, and expensive future modifications.
A sustainable electrical strategy coordinates these systems with the building’s architectural and mechanical design.
Important considerations include:
- Energy-efficient lighting and appropriate lighting controls.
- Correctly sized electrical distribution systems.
- Efficient pumps and other electrical equipment.
- Renewable energy integration where suitable.
- Energy monitoring and metering.
- Provision for future electrical upgrades.
- Electric vehicle charging readiness where appropriate.
Building automation can also improve performance by adjusting lighting or equipment operation according to occupancy and demand.
However, smart technology should serve a clear purpose. A complex system that is difficult to maintain or poorly configured may not deliver the expected environmental benefits.
The priority should be reliable, efficient systems that are easy to operate and maintain.
When electrical planning is considered early, it becomes easier to create a building in which architectural design, comfort, and energy performance work together.
11. Sustainable Buildings Must Be Economically Practical
A sustainable building should be environmentally responsible while remaining financially practical over its lifetime.
The cheapest building to construct is not necessarily the least expensive to own and operate. Similarly, a building with numerous advanced technologies is not automatically the most cost-effective sustainable option.
A more useful approach considers both initial costs and long-term performance.
For homeowners, relevant expenses may include:
- Electricity and water consumption.
- Routine maintenance and repairs.
- Service charges for shared facilities.
- Replacement of building components and equipment.
- Waste management and property management.
- Future upgrades and improvements.
Some sustainable features require a higher initial investment but may deliver long-term benefits through reduced resource consumption or improved durability. Their financial value depends on local costs, building use, maintenance, and actual performance.
Developers can evaluate design options using life-cycle costing to understand the relationship between construction expenditure and future operating costs.
For homebuyers, it is worth asking not only how much an apartment costs today but also what it may cost to maintain over the years.
A sustainable home should support financial practicality as well as environmental responsibility.
12. How Can You Tell Whether a Building Is Truly Sustainable?
With sustainability becoming an increasingly important part of property marketing, buyers need to distinguish meaningful environmental performance from attractive claims.
Features such as solar panels, landscaped gardens, and modern fittings may contribute to sustainability, but they do not independently establish that an entire building performs well.
A more comprehensive assessment considers the building as a whole.
Before buying or investing in a property, consider asking:
- Has the building been designed for its local climate?
- Does its design reduce unnecessary energy demand?
- Are the materials durable and appropriate for local conditions?
- Are water conservation and drainage adequately addressed?
- Does the building provide suitable ventilation and indoor comfort?
- Are waste management and maintenance arrangements practical?
- Have climate-related risks been considered?
- Are electrical and mechanical systems designed for efficient operation?
- Can the building accommodate future needs?
- Are sustainability claims supported by documentation or measurable performance?
Building certifications can provide an additional framework for evaluating sustainability. Depending on the project, systems such as LEED, EDGE, and BREEAM may offer relevant assessment criteria.
However, certification should be considered alongside actual design quality, operational performance, maintenance, and the needs of occupants.
The most reliable way to evaluate sustainability is to examine the evidence behind the claims.
13. The Role of Sustainable Architecture in Kampala’s Housing Future
As Kampala continues to develop, the quality of its buildings will influence how people live, how resources are consumed, and how residential neighbourhoods respond to environmental challenges.
Sustainable architecture offers a way to approach these challenges through better planning, responsible construction, and more efficient building operation.
For residential developments, this means considering more than the number of apartments that can fit on a site. It involves understanding the relationship between buildings, infrastructure, green spaces, access routes, water management, and everyday living requirements.
Developers, architects, engineers, and property owners all have a role to play.
Architects can integrate passive design and resource efficiency into their plans. Engineers can develop coordinated electrical, plumbing, and mechanical systems. Developers can prioritize quality construction and long-term maintenance. Homebuyers can ask informed questions about performance, running costs, and the building’s environmental approach.
When these responsibilities are considered together, sustainable development can support better living environments and more resilient communities.
For Aesthetic Developers Uganda, this broader perspective provides an opportunity to contribute to conversations about responsible residential development and the role of thoughtful design in shaping Kampala’s future.
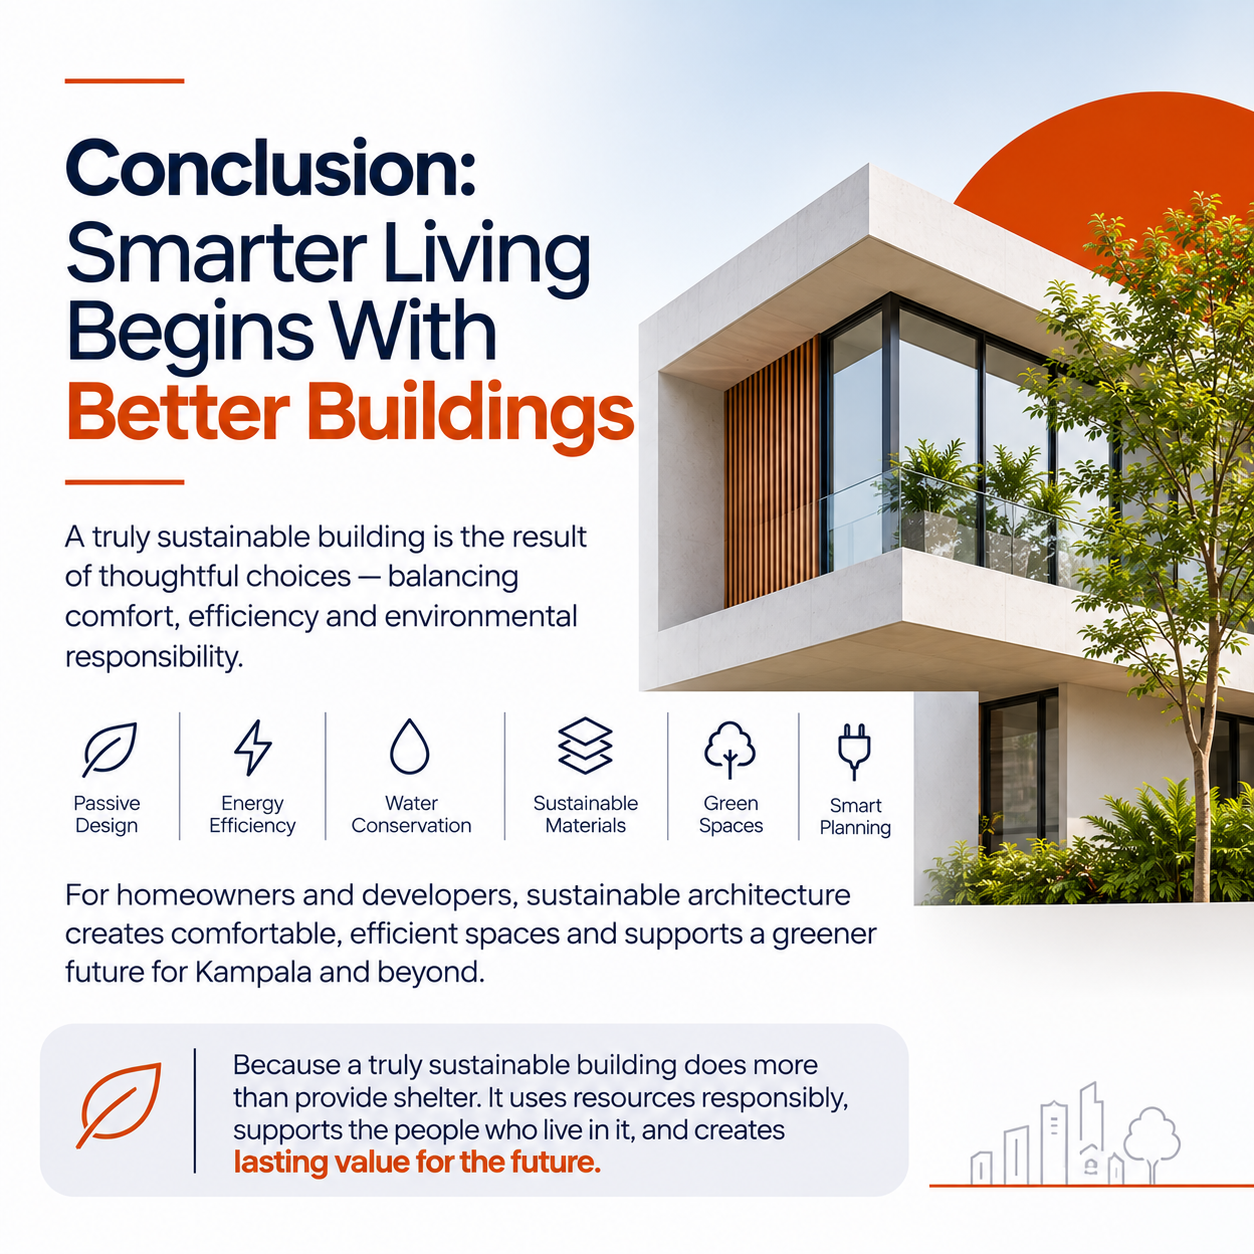
Conclusion: Smarter Living Begins With Better Buildings
A truly sustainable building is not defined by one green feature or a particular architectural style. It is the result of coordinated decisions that balance environmental responsibility, occupant comfort, resource efficiency, durability, and long-term value.
From passive design and energy efficiency to water conservation, sustainable materials, green spaces, and smart electrical planning, every element contributes to the building’s overall performance.
For homeowners, these principles can help create living spaces that are more comfortable, practical, and efficient. For developers, they provide a framework for delivering buildings that respond more thoughtfully to environmental and community needs.
As Kampala’s residential landscape evolves, sustainable architecture will remain an important part of creating homes that serve people today while considering the needs of future generations.
At Aesthetic Developers Uganda, exploring sustainable approaches to residential development is part of a wider conversation about quality housing and smarter living.
Because a truly sustainable building does more than provide shelter. It uses resources responsibly, supports the people who live in it, and creates lasting value for the future.